As global logistics operations become increasingly complex, companies are looking for ways to expand storage capacity, improve warehouse throughput, and reduce operating costs without continuously investing in new facilities.
For an international logistics company operating in Shanghai, an existing 18,000+ m² cold storage facility was transformed into a large-scale smart warehouse through warehouse retrofit, automated storage technology, and full-process digital integration.
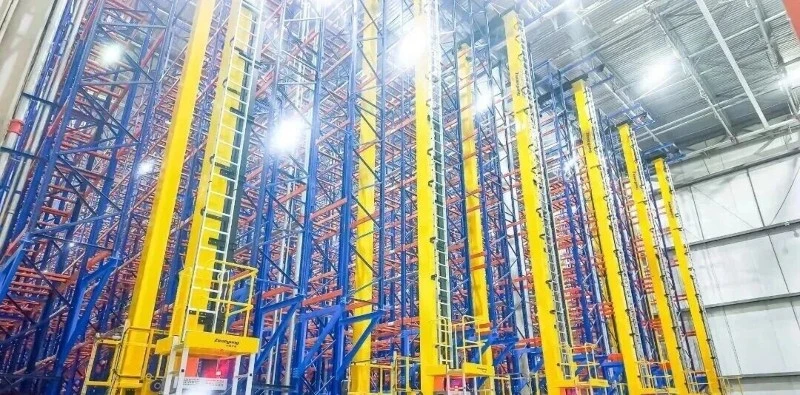
With 28 stacker cranes, nearly 40,000 pallet storage positions, an 18-meter-high warehouse, and a maximum outbound capacity of 690 pallets per hour, the project demonstrates how existing warehouse assets can be upgraded into a high-density automated logistics center through system integration and intelligent warehouse automation.
China JSSL Company supported the project with automation planning, warehouse system integration, equipment optimization, and intelligent logistics implementation.
1. Project Background: From Conventional Warehousing to Global Logistics Automation
The logistics company operates international import and export logistics services across multiple markets. Its cargo portfolio covers consumer goods, new-energy vehicles and components, photovoltaic products, food products, and other categories.
Its logistics operation integrates transportation, warehousing, container loading, port delivery, customs declaration, and related services.
As the company's business expanded, its existing warehouse infrastructure could no longer provide sufficient capacity or operational efficiency. Rather than relying solely on new warehouse construction, the company chose to maximize the value of its existing facility through automated warehouse retrofit.
The project required the integration of multiple existing warehouse areas while preserving and reusing a significant amount of existing infrastructure.

(Automated Warehouse Retrofit)
2. Four Major Challenges of the Existing Warehouse
Before the upgrade, the facility faced several structural and operational limitations.
Low Utilization of Existing Space
The original warehouse relied on relatively conventional rack layouts, resulting in significant unused vertical space. Storage density was far below what could be achieved through modern high-bay automated storage.
Difficulties in Retrofitting the Existing Facility
The original building structure, floor condition, and fire-protection configuration did not fully meet the requirements of a modern automated high-bay warehouse.
This created additional engineering challenges for an existing warehouse automation retrofit.
Non-Standard Pallets and Diverse Cargo
Different customers and products used pallets with different specifications. A new system therefore needed to accommodate non-standard cargo while maintaining reliable automated storage and retrieval.
Isolated Warehouse Areas
Three warehouse zones previously operated as relatively independent areas, with disconnected data and inventory management.
The existing warehouse also contained three third-party turning stacker cranes that had been taken out of service because of unavailable software programs and key spare parts. These idle assets represented a significant investment loss.
The project therefore needed to solve both the physical and digital integration problems.
3. Building a Three-Warehouse Integrated Smart Warehouse
After detailed investigation and system planning, China JSSL Company developed an integrated automated storage and retrieval system (AS/RS) strategy centered on 28 stacker cranes.
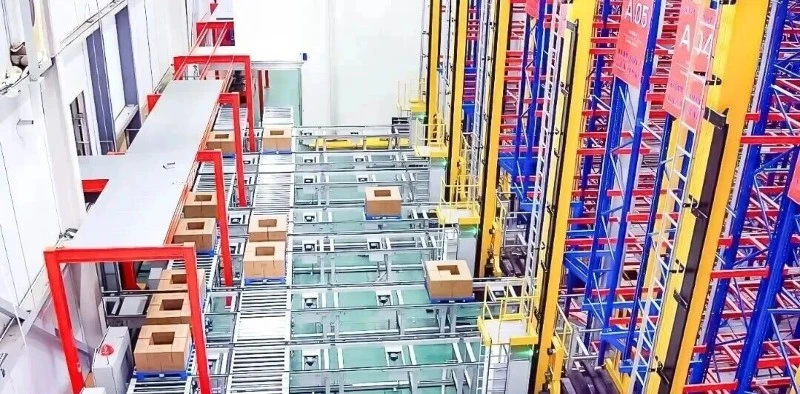
The solution connected the small, medium, and large warehouse areas through a ring conveyor system, creating a unified material flow network.
Key Project Data
| Project Parameter | Specification |
|---|---|
| Effective Warehouse Area | 18,000+ m² |
| Warehouse Structure | Three warehouse zones interconnected through a ring conveyor |
| Stacker Cranes | 28 units |
| Pallet Storage Positions | Nearly 40,000 |
| Warehouse Height | 18 m |
| Outbound / Inbound Ports | 23 straight-through ports |
| Cargo Dimensions | 1200L × 1100W × 1700H mm |
| Main Rack Levels | 8 levels |
| Cantilever Storage | 6 levels |
The result was a unified automated warehouse in which inventory could be shared and dynamically scheduled across the three original warehouse zones.
(Smart Warehouse Solutions)
4. Breakthrough One: Connecting Three Independent Warehouse Areas
One of the project's major challenges was connecting three physically separated warehouse areas into one coordinated logistics system.
Straight-running stacker cranes were combined with a ring conveyor system to establish a continuous physical transportation network.
At the software level, WMS and WCS integration enabled information sharing, inventory coordination, and dynamic task allocation between the different warehouse zones.
Instead of managing three independent storage areas, the new system allows inventory to be treated as part of one integrated warehouse resource.
This architecture is particularly valuable for logistics companies handling centralized outbound operations, where goods may need to be retrieved from different storage zones and consolidated efficiently.
5. Breakthrough Two: Reusing Existing Infrastructure
A key feature of the project was its focus on warehouse retrofit and asset reuse.
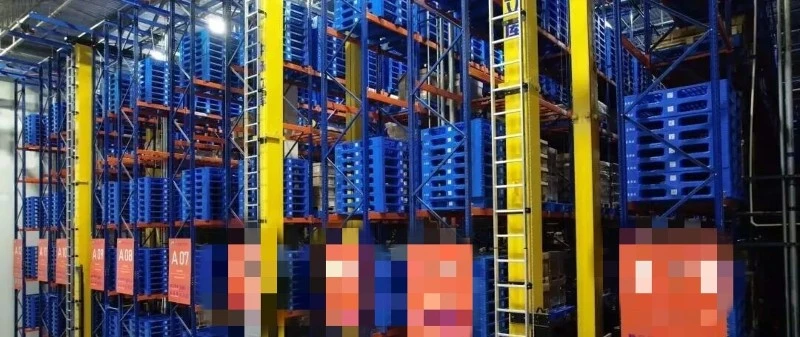
The existing racks were retained and comprehensively evaluated. Their structural condition was inspected, while columns and beams were reinforced and corrected according to the requirements of high-precision automated storage.
The existing three turning stacker cranes were also repaired and brought back into operation through a new control software system.
This approach significantly reduced the need for new equipment investment while recovering the value of previously idle assets.
The fire-protection system was also reconstructed, replacing the previous gas-based solution with a sprinkler-based system to support the new warehouse layout.
The project demonstrates that warehouse automation does not always require complete demolition and reconstruction. With appropriate structural assessment, equipment refurbishment, and system integration, existing facilities can become the foundation for a modern automated warehouse.
(Automated Storage and Retrieval System)
6. Breakthrough Three: Full-Process Smart Warehouse Automation
The upgraded warehouse combines automated equipment, warehouse software, digital management, and intelligent material identification.
Intelligent Inbound
A standardized mother-pallet solution enables the system to accommodate different non-standard cargo configurations.
During inbound operations, 3D vision and barcode verification are used to collect and validate cargo information such as dimensions and weight.
The relevant data is recorded in the system, providing digital traceability throughout warehouse operations.
Automated Storage Management
WMS manages inventory and storage tasks, while WCS coordinates the automated equipment.
The system also interfaces with the enterprise ERP platform, allowing storage locations to be automatically assigned according to operational requirements.
Digital-twin visualization provides an additional layer of warehouse visibility, helping operators monitor equipment and inventory status.
Intelligent Outbound
Outbound orders can be automatically divided into different batches according to operational requirements.
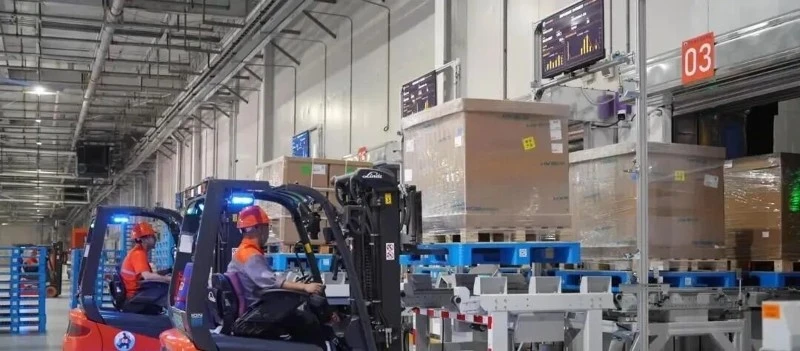
The ring conveyor system coordinates transportation between warehouse areas, while 23 direct inbound/outbound ports support efficient cargo dispatch.
This integrated architecture creates a continuous material flow from storage retrieval to outbound consolidation.
7. Operational Results: Higher Density and Lower Operating Costs
Following implementation, the upgraded warehouse achieved significant improvements in storage density, throughput, labor efficiency, and asset utilization.
Key Performance Results
| Performance Indicator | Result |
|---|---|
| Outbound Capacity | Up to 690 pallets/hour |
| Overall Inbound & Outbound Capacity | Approx. 700 pallets/hour |
| Storage Density | Approximately 5× the original level |
| Labor Cost | Reduced by nearly 70% |
| Existing Rack Reuse | 100% |
| Rack Procurement Cost Saving | Nearly 30% |
| Non-Standard Cargo | Supported through standardized mother-pallet solution |
According to the project evaluation, the warehouse's space efficiency reached more than three times the industry average.
The company also reported that the practical storage effect of the nearly 20,000 m² warehouse was comparable to that of a conventional warehouse with approximately 60,000 m² of space.
The combination of high-bay storage, automated material handling, and optimized warehouse management therefore created substantially greater storage capacity without requiring a proportional increase in physical floor area.
(Logistics Automation Solutions)
8. Flexible Architecture for Future Expansion
The warehouse was not designed only for current requirements.
All inbound and outbound ports support bidirectional operation, providing greater flexibility for future logistics flows.
Interfaces were also reserved for future piece-picking operations and autonomous mobile robots (AMRs). This means that the warehouse can continue to evolve as the company's product mix and logistics requirements change.
This scalability is an important characteristic of modern smart warehouse solutions. Instead of building a system around one fixed operating model, the warehouse infrastructure can be expanded through additional equipment, software functions, and automated processes.
9. Energy Efficiency and Low-Carbon Warehouse Operations
The project also incorporates energy-saving measures into the automated warehouse design.
Stacker cranes use energy-recovery technology, while intelligent scheduling helps optimize equipment operation and reduce unnecessary energy consumption.
Combined with photovoltaic energy storage, these measures support the company's longer-term objective of developing a more energy-efficient and increasingly automated warehouse environment.
The concept of a "lights-out warehouse" is therefore not limited to labor reduction. It also involves optimizing equipment utilization, warehouse scheduling, energy consumption, and digital management.
10. A Practical Model for Automated Warehouse Retrofit
The transformation of an old cold storage facility into a large-scale smart warehouse demonstrates the potential of existing warehouse automation retrofit.
Rather than replacing every existing asset, the project combined:
Existing rack reinforcement and reuse
Stacker crane refurbishment
New automated storage equipment
Ring conveyor integration
WMS/WCS system integration
ERP connectivity
3D warehouse visualization
3D vision and barcode verification
Standardized mother-pallet handling
Intelligent outbound scheduling
Energy-recovery technology
The result was a unified warehouse platform connecting three previously independent storage areas.
For logistics companies facing limited warehouse space, rising labor costs, aging equipment, or disconnected warehouse systems, this project provides a practical reference for upgrading existing facilities.
With China JSSL Company supporting system integration and automation implementation, the project illustrates how China manufacturing capabilities, warehouse automation equipment, software integration, and engineering expertise can be combined to deliver scalable smart warehouse solutions for global logistics operations.